<-- style PDP --> 140 Hillmount Avenue, Toronto - Detached for sale for $6,499,000
  • new
  • for sale

140 Hillmount Avenue

Toronto, Ontario, M6B 1X8 - Englemount-Lawrence

$6,499,000

  • Neighbourhood

    Englemount-Lawrence

  • Major Intersection

    Allen Rd / Lawrence Avenue

  • Listed Since: 65 day(s)

  • Last update: 4 day(s) ago

Overview

  • Property Type

    Detached, 3-Storey

  • Bedrooms

    5

  • Bathrooms

    7

  • Basement

    Finished

  • Kitchen

    2

  • Total Parking

    8 (2 Built-In Garage)

  • Lot Size

    50x137 (Feet)

  • Taxes

    $25,500.00 (2026)

  • Type

    Freehold

Property Description

Property description for 140 Hillmount Avenue, Toronto

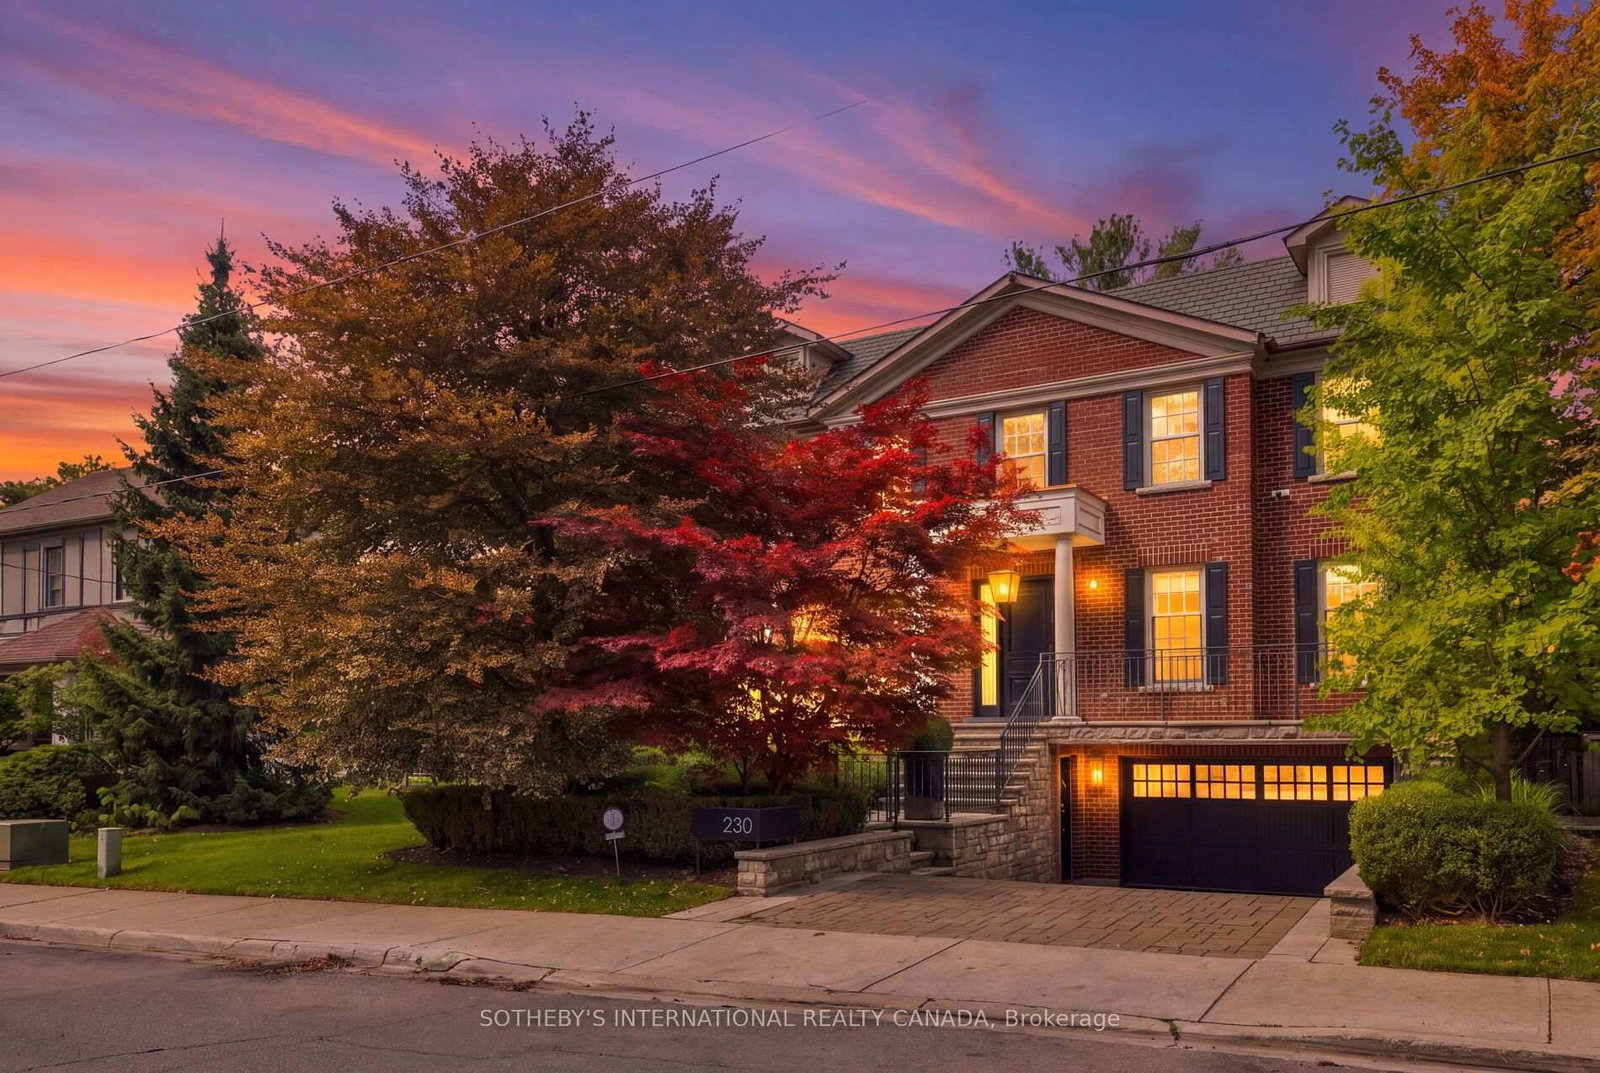
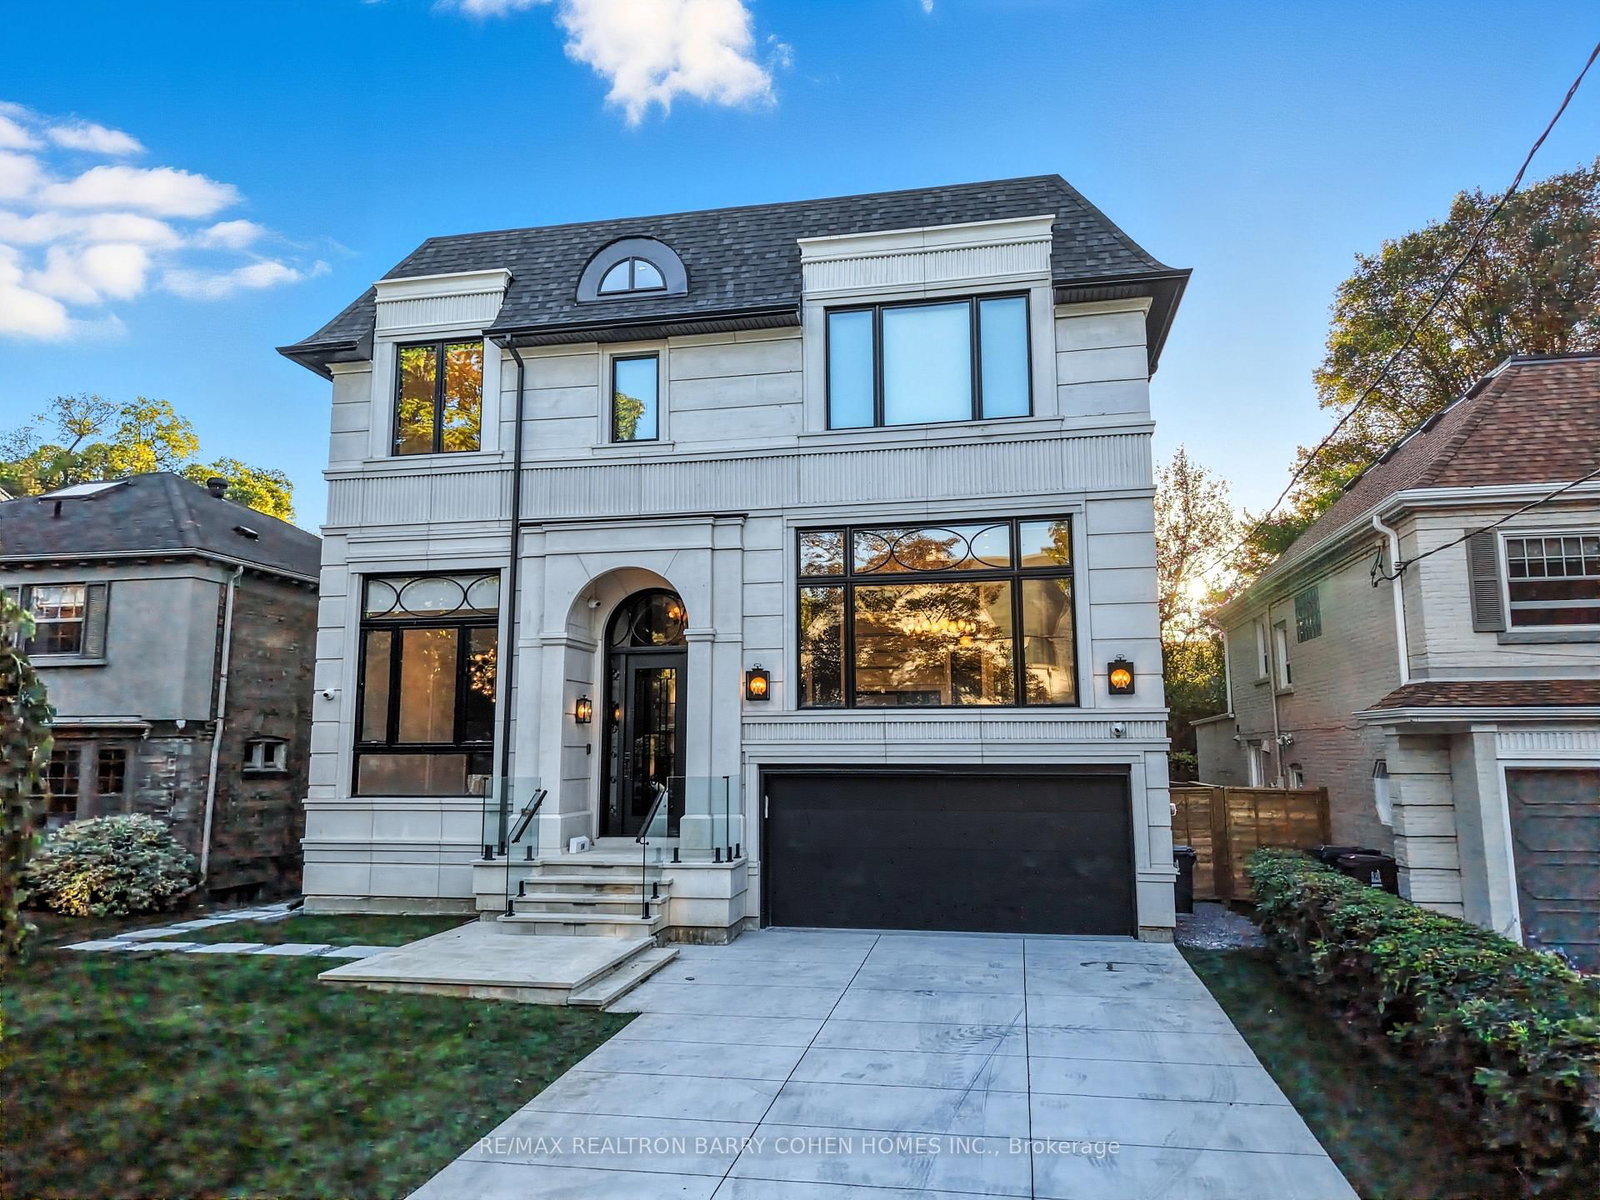
Welcome to 140 Hillmount Avenue, an extraordinary custom residence where architectural sophistication, exceptional craftsmanship and uncompromising luxury come together across over 6,500 sq. ft. of beautifully designed living space. Created for both refined everyday living and impressive entertaining, the main level offers gracious formal living and dining areas, an inviting family room, and a beautifully appointed main kitchen with breakfast area, separate kosher kitchen, pantry and storage areas, mudroom, and seamless access to the landscaped front and rear grounds.The second level is anchored by a spectacular primary retreat, introduced through double doors and its own private foyer with wet bar. The expansive bedroom is complemented by separatehis-and-hers dressing rooms and a spa-inspired ensuite with dual vanities. Two additional bedrooms with private ensuites, a generous custom laundry room and a versatile study/yoga space complete the level.The third floor extends the home's remarkable versatility with a spacious recreation and entertaining area, custom kitchenette and striking glass balcony, along with additional bedrooms, bathrooms and another private glass balcony.But the true showpiece lies below.A remarkable 1,500 sq. ft. underground collector's garage, accessed by an approximately $100,000 twin-deck scissor lift, transforms automobile storage into a private showroom experience with capacity for approximately 3 to 5 vehicles. A glass-walled gentleman's lounge overlooking the collection, additional sitting area and dedicated media room create an entertainment space unlike anything found in a conventional luxury residence.A private residential elevator connecting all four levels, two-car surface garage and parking for up to eight vehicles further elevate the home's exceptional functionality.Set on an impressive 50 x 137 ft. lot in a coveted North York neighbourhood, 140 Hillmount Avenue is more than a luxury.

Listed by ROYAL LEPAGE FLOWER CITY REALTY

  • MLS #

    C13675782

  • Sq. Ft

    5000 +

  • Sq. Ft. Source

    MLS

  • Lot Irregularities

    n/a

  • Year Built

    0-5

  • Pool

    None

  • Drive

    Available

  • Garage

    Built-In, 2 spaces

  • Total Parking

    8

  • Family Room

    Y

  • Den

    Y

  • Exterior

    Stone

  • Fireplace

    Y

  • Roof

    Asphalt Shingle

  • Foundation

    Concrete

  • Elevator

    n/a

  • Water View

    n/a

  • Laundry Level

    Upper

  • Heat

    Forced Air

  • A/C

    Central Air

  • Water

    Municipal

  • Water Supply

    n/a

  • Sewers

    Sewers

  • Central Vac

    N

  • Kitchen

    5.45 x 4.45 ft Ground level

    hardwood floor, B/I Appliances, Quartz Counter

  • Breakfast

    3.69 x 1.55 ft Ground level

    hardwood floor, Combined W/Kitchen, O/Looks Backyard

  • Dining

    5.18 x 3.54 ft Ground level

    hardwood floor, Window, Pot Lights

  • Living

    4.15 x 3.66 ft Ground level

    hardwood floor, Window, Pot Lights

  • Family

    5.05 x 5.57 ft Ground level

    hardwood floor, Fireplace, W/O To Yard

  • Primary

    5.48 x 5.36 ft 2nd level

    hardwood floor, Ensuite Bath, W/I Closet

  • 2nd Br

    4.27 x 4.58 ft 2nd level

    hardwood floor, Ensuite Bath, W/I Closet

  • 3rd Br

    4.27 x 3.66 ft 2nd level

    hardwood floor, Ensuite Bath, W/I Closet

  • Study

    3.05 x 2.01 ft 2nd level

    hardwood floor, Pot Lights

  • 4th Br

    4.15 x 3.69 ft 3rd level

    hardwood floor, Ensuite Bath, W/I Closet

  • 5th Br

    4.24 x 2.8 ft 3rd level

    hardwood floor, Closet, Window

  • Rec

    7.96 x 4.3 ft 3rd level

    hardwood floor, Balcony, B/I Bookcase

  • Games

    6.88 x 3.63 ft Bsmt level

    Laminate, Balcony, Wet Bar

  • Media/Ent

    4.02 x 4.96 ft Bsmt level

    Broadloom, Pot Lights

  • Other

    8.9 x 11.67 ft Bsmt level

    Concrete Floor, Elevator

Thinking of Selling?

Find Out Your Home’s Value in Today’s Market!

No Email or Signup is required to view your home estimate.

estimate your home value

Contact Manoj Kukreja

Sales Representative,
Century 21 People’s Choice Realty Inc.,
Brokerage
(647) 576 - 2100

Manoj profile avatar

Property History

Property history for 140 Hillmount Avenue, Toronto

This property has been sold 10 times before. Create your free account to explore sold prices, detailed property history, and more insider data.

Sign In / Register

Mortgage Calculator

This data is for informational purposes only.

Mortgage Payment per month

Principal Amount

Interest

Total Payable

Amortization

Amortization

Closing Cost Calculator

This data is for informational purposes only.

Closing Cost Total for this property

Total Cash flow for purchasing this property

Down Payment(%)*
Additional information

Provincial Land Transfer Tax

Ontario Land Transfer Tax Rebate

Toronto Land Transfer Tax

Toronto Land Transfer Tax Rebate

PST on CMHC Insurance Premium

Lawyer Fees

$2,825

Government Registration Fee's

$164

Title Insurance

Closing Cost Total

Total Cash flow for purchasing this property

Provincial Land Transfer Tax

Ontario Land Transfer Tax Rebate

Toronto Land Transfer Tax

Toronto Land Transfer Tax Rebate

PST on CMHC Insurance Premium

Lawyer Fees

$2,825

Government Registarion Fee's

$164

Title Insurance

Down Payment(%)*

* A down payment of less than 20% is permitted only for first-time home buyers purchasing their principal residence. The minimum down payment required is 5% for the portion of the purchase price up to $500,000, and 10% for the portion between $500,000 and $1,500,000. For properties priced over $1,500,000, a minimum down payment of 20% is required.

Thinking of Selling?

Find Out Your Home’s Value in Today’s Market!

No Email or Signup is required to view your home estimate.

estimate your home value

Contact Manoj Kukreja

Sales Representative, Century 21 People’s Choice Realty Inc., Brokerage
(647) 576 - 2100

Manoj profile avatar

Recent Sold Listings in Englemount-Lawrence, Toronto

Popular Cities